


Fairview Log Home
1170
Sq Ft
3
Bedroom
2
Bath
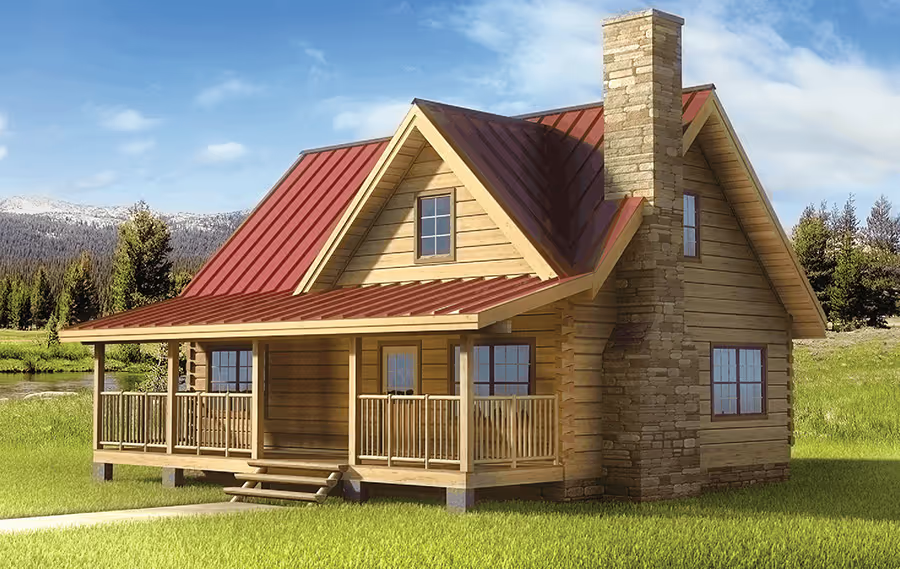

About the Fairview Log Home
We’ve packed a lot of features into a smaller package with the popular Fairview. Perfect for that vacation retreat or if you’re downsizing, this also comes with an affordable price tag. Downstairs, it features the ever-popular open-concept great room with comfortable and attractive stone fireplace and awe-inspiring cathedral ceiling with exposed Douglas Fir timbers. Upstairs, you have the privacy of the master bedroom with it’s own private bath. The Fairview blends the built-in beauty of a log home with the functionality of a contemporary stick-built home. And, at a comparable price!
DeAngelo Log Home 360 Tour
Log home in Pennsylvania
Take virtual tour of a log home
Curious about what it's like to live in a Hochstetler Log Home? Now you can experience it from anywhere. Take a 360° virtual tour to get a feel for the quality craftsmanship, spacious interiors, and cozy atmosphere of our log homes. Explore every nook and cranny, and imagine yourself in one today.
Fairview Log Home Floor Layout
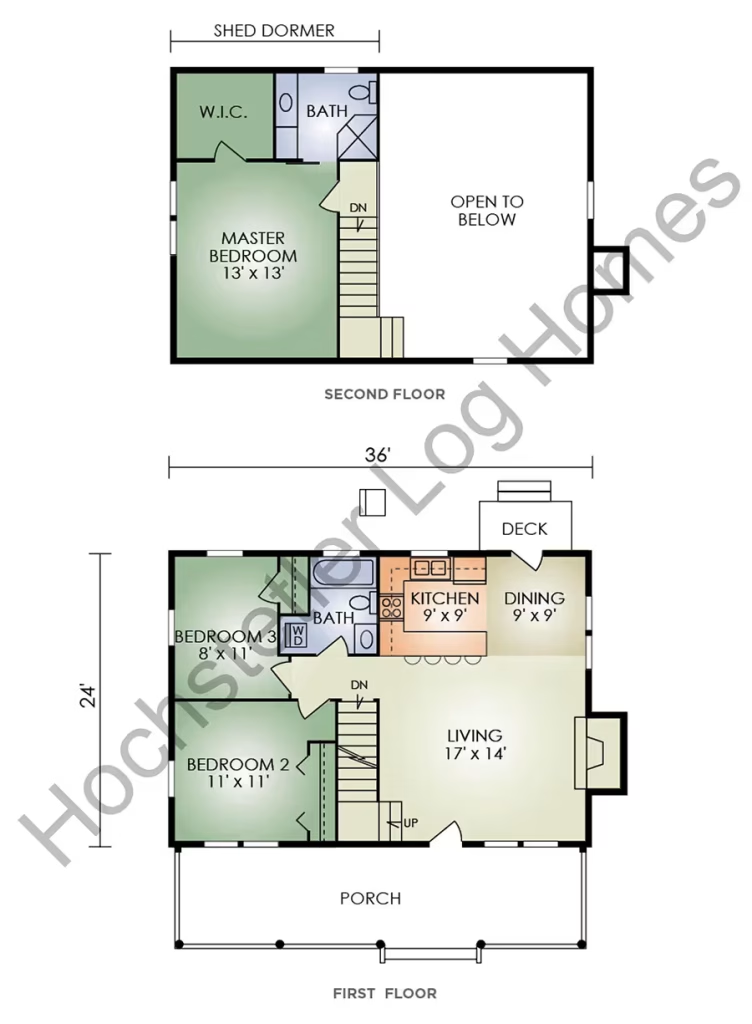
Click to Enlarge
How much does a log home cost?
A new log home will typically cost the same as a high quality custom home in your area, depending on your choice of materials, finishes and labor costs. Please contact us for details on this specific model.
Learn more about how our comprehensive log home packages provide you with a better building experience and greater long-term value.
View Log Home PackagesLearn more about how our comprehensive log home packages provide you with a better building experience and greater long-term value.
Download the PDF Flyer
Download a PDF flyer with all the details about this floor plan for easy offline reference.
Download PDF
Ready to learn more about this floor plan?